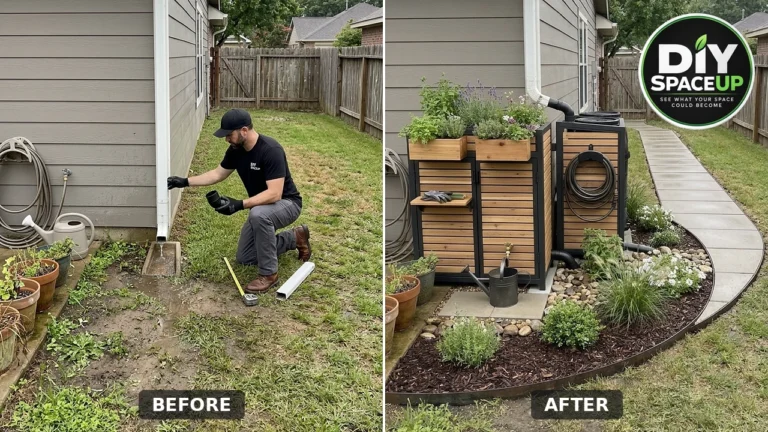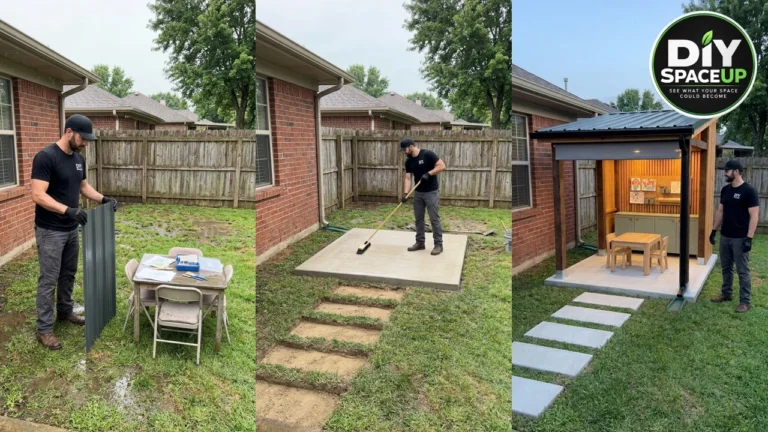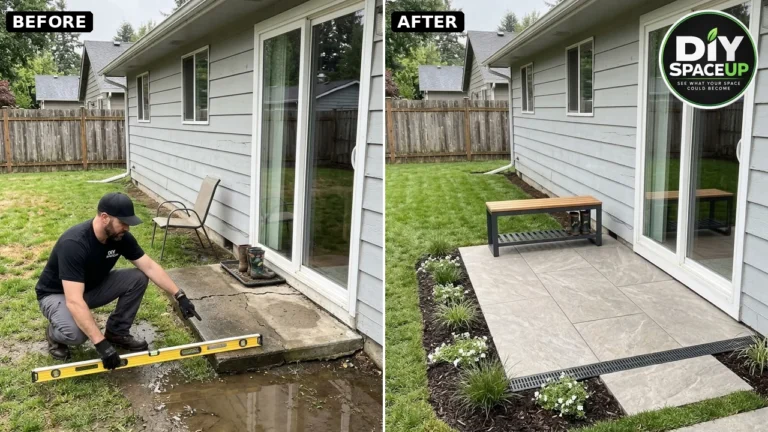

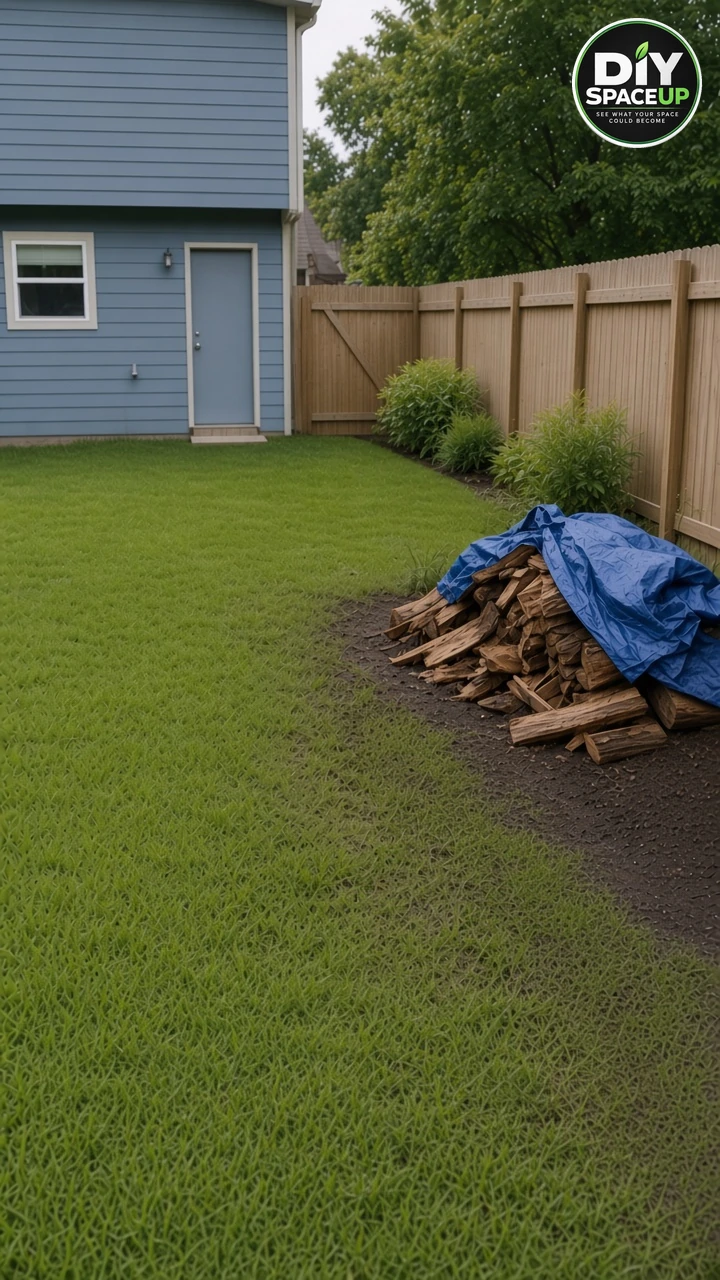
A wet woodpile, a crumpled blue tarp, and muddy grass can turn a simple trip for logs into a chore. The DIY SpaceUp concept replaces that awkward corner with a cedar firewood station: organized bays, a protective roof, raised storage, and a clean paver approach. The useful idea behind this cedar firewood station is not just prettier wood storage. It is keeping rain off the stack while allowing air to move around it.
Important: The source reel is an AI-generated visual concept, not documentation of a completed build. Our illustrations are AI-generated too. The close wooden fence and combustible mulch shown are not approved siting details. This guide explains planning and construction order; it is not an engineered plan, cut list, load rating, or permit-ready design. Obtain a suitable locally verified design before structural work.
Affiliate Disclosure: As an Amazon Associate I earn from qualifying purchases. Product links in this article may earn a commission at no additional cost to you. Use tools you already own when they suit the work.
Contents
- What We’re Building
- Choose a Safe Location First
- Measure, Design, and Budget
- Tools and Materials
- Build in the Right Order
- Estimated Project Cost
- Mistakes and Safety Checks
- Stack, Maintain, and Use It
- Frequently Asked Questions
What We’re Building
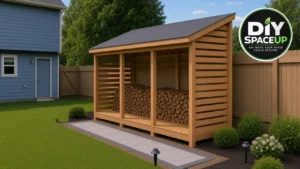
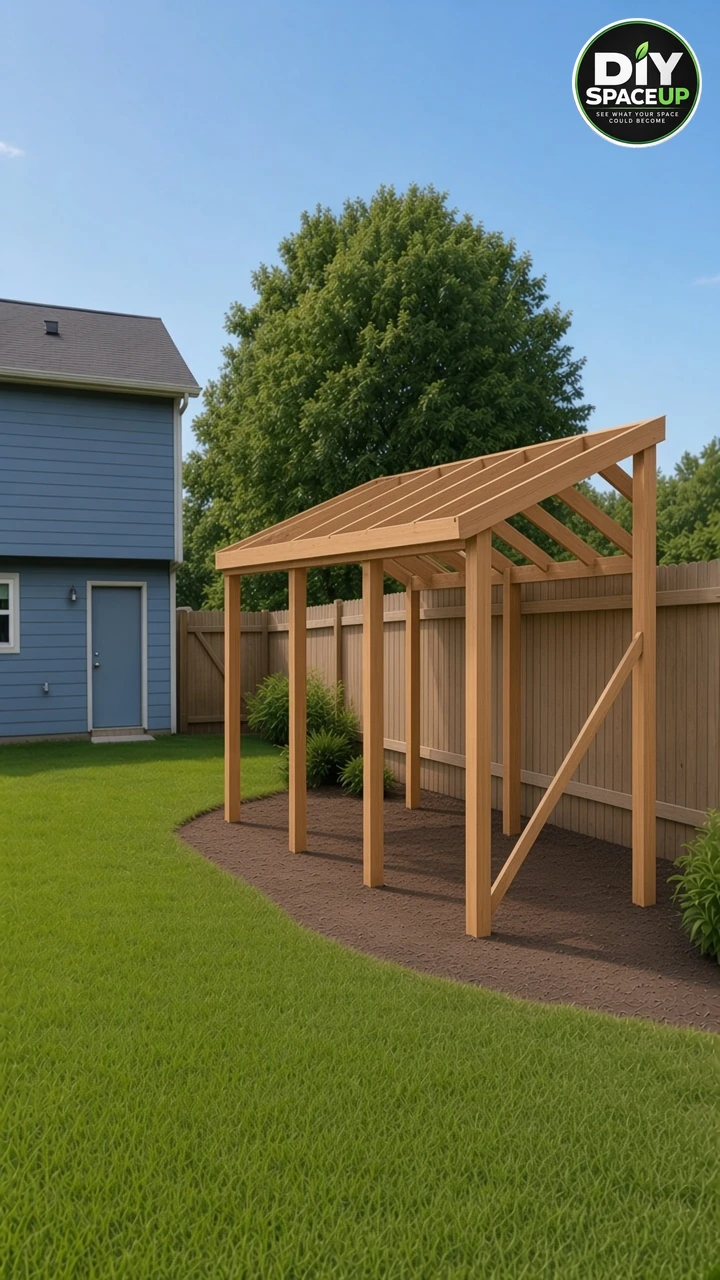
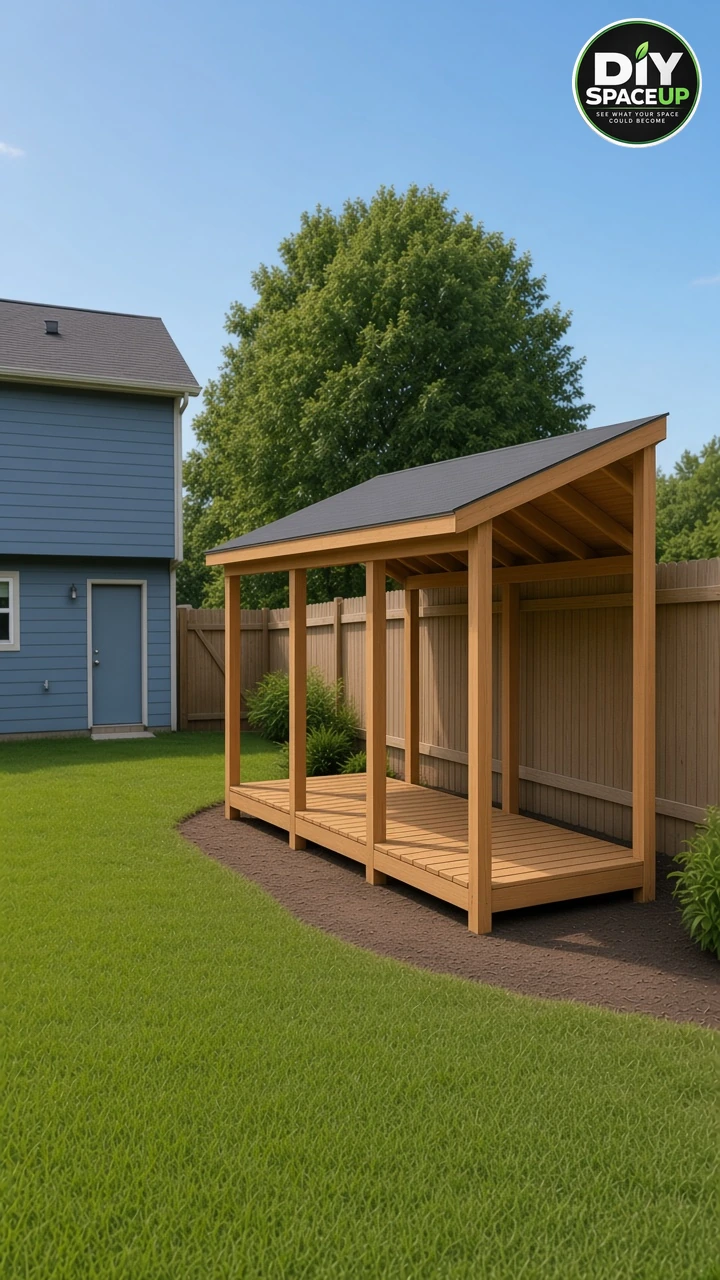
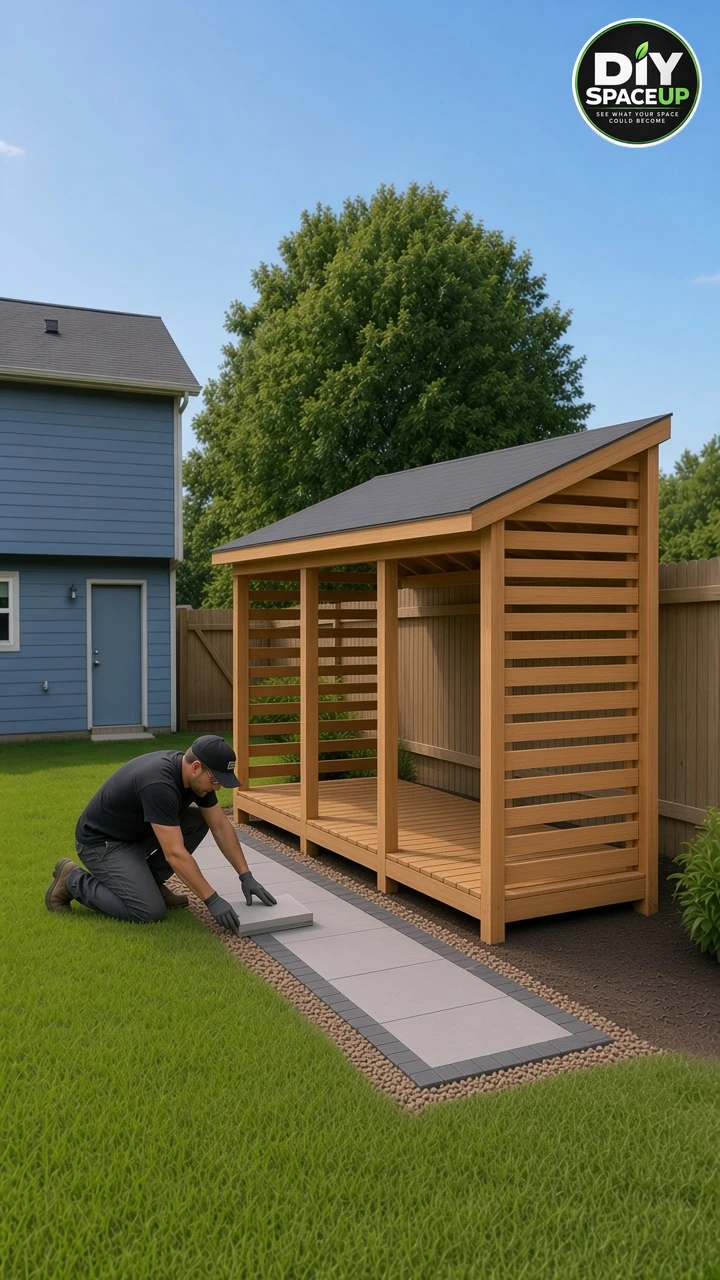
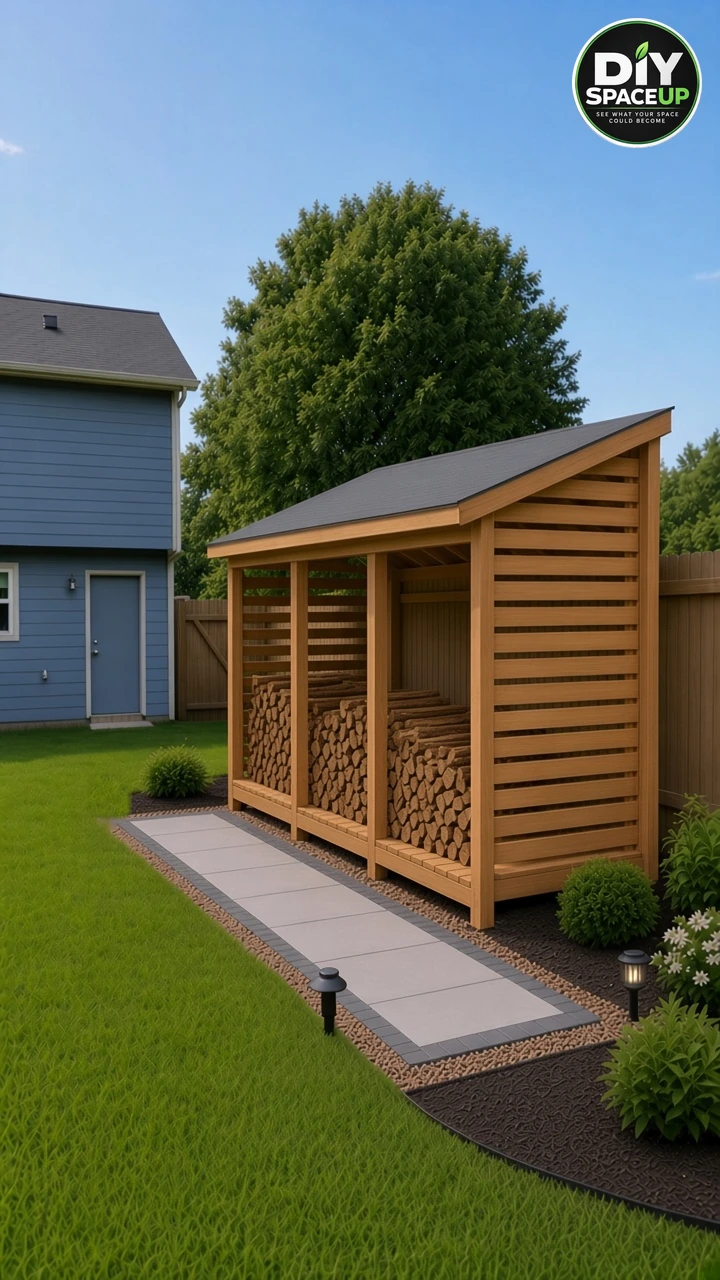
The cedar firewood station has four front posts forming three equal visual bays. The cedar firewood station’s single shed roof falls from the back, beside the fence, toward the front yard. The raised slat floor runs along the station, and horizontal slats appear at the ends. The reel does not establish a separate back wall, so none is specified here.
| Component | Job and important limitation |
|---|---|
| Cedar posts and framing | Carry the roof and support the storage assembly; sizes, grades, joints, and bracing require design. |
| Raised, ventilated floor | Keeps logs off wet ground; floor framing must support the actual intended wood load. |
| Single-slope roof | Sheds rain forward; material, minimum slope, underlayment, and attachment remain product-specific. |
| Horizontal end slats | Help contain logs and allow airflow; not automatically structural bracing. |
| Paver apron | Provides walking access, not a roof-bearing footing or anchor. |
| Border and planting | Light gray centers, dark gray brick border, pea gravel, curved edging, plants, and two path lights finish the concept. |
Choose a Safe Location First
Before planning a cedar firewood station, check the house, property boundaries, fence ownership, overhead branches, easements, and access route. Do not press a woodpile against siding or a combustible fence. Keep room for airflow, inspection, maintenance, and the applicable fire separation. A fence is neither a foundation nor an attachment point unless a qualified design specifically establishes otherwise.
Clearances serve different purposes. Nebraska Extension recommends locating bulk firewood at least 30 feet from the home to reduce rodent problems. That is pest-management advice, not a nationwide building-code setback. It does not replace local wildfire rules.
For a wildfire example, CAL FIRE’s defensible-space guidance moves woodpiles to Zone 2, generally 30–100 feet from buildings or to the property line, and calls for at least 10 feet of clearance to soil around exposed piles. Ask the local fire authority how its rules apply to your parcel, adjoining fences, outbuildings, and stored fuel. Do not use the property-line wording as permission to place a pile against a neighbor’s structure.
The concept’s fence-hugging location, dark mulch, and nearby planting may therefore need substantial real-world changes. Gravel or pavers do not make the cedar frame and logs noncombustible. If required clearances cannot fit, choose another location or another storage solution rather than copying the picture.
Before digging for cedar firewood station supports, pavers, edging, or lights, contact 811 and follow your state’s notice period, response confirmation, ticket life, and tolerance-zone rules. Washington’s utility regulator explains that private services may not be marked. Arrange private locating for irrigation, buried power to an outbuilding, septic, and similar owner-installed lines. Paint marks do not establish exact depth.
Measure, Design, and Budget
For your cedar firewood station, measure the site after choosing a safe location. Record usable length and depth, roof height limits, access width, roof discharge direction, ground elevations, and distances to structures and boundaries. The video supplies no verified dimensions. Three equal bays describe appearance, not safe spans or storage capacity. Measure the logs you actually use before setting storage depth.
A STANLEY FATMAX 25-Foot Tape Measure is useful for layout and checking diagonals. Write measurements on a site sketch. Include the roof overhang and proposed walkway rather than measuring the floor alone; zoning may measure these features differently.
Ask the building department about classification, permits, setbacks, height, lot coverage, frost protection, and inspections. Portland’s accessory-structure guidance illustrates an important distinction: some small structures may not need a building permit but still face zoning and structural requirements. Its thresholds are Portland examples, not rules for every reader.
For the cedar firewood station, obtain a design that resolves soil bearing, settlement, frost movement, roof dead load, snow, wind uplift, lateral stability, and the concentrated weight of stored wood. It must specify the load path from roof to posts to anchors to foundations, plus the floor supports. Small size does not eliminate overturning or uplift. Post bases are not automatically moment-resisting connections; end slats are not automatically shear bracing.
Footings may need local frost-depth protection or an accepted alternative. Do not assume loose blocks or a shallow concrete pad qualify. A designer or building official must determine an appropriate system for the actual soil and local rules. Confirm inspections and required concrete curing before scheduling framing. Approval, wet-weather delays, curing, and finish drying make an automatic “weekend build” promise unrealistic.
Tools and Materials
Essential capabilities, not a mandatory shopping cart
For cedar firewood station construction, you need measuring and layout tools, a level and straightedge, safe lumber-cutting equipment, drill/driver and appropriate bits, clamps, digging tools, rake, material-handling equipment, and suitable PPE. Use rated access equipment for roofing. For paver cutting, use a method with effective dust control appropriate to concrete and crystalline silica; do not dry-cut casually beside the house.
A Swanson S0101 7-Inch Speed Square helps mark square cuts and check layouts transferred from the approved drawings. A DEWALT DCD771C2 Drill/Driver Kit can drill pilot holes and install compatible wood fasteners with the right bit and setting. Neither tool determines structural sizing, anchor embedment, or required installation torque.
The IRWIN QUICK-GRIP 6-Inch Mini Bar Clamps, 4-Pack are useful for holding small slats or a cutting guide during assembly. They are not temporary structural shoring, lifting devices, or a way to hold a roof frame against wind.
Optional equipment and project-specific materials
A laser level can simplify grade checks. Renting a plate compactor or wet masonry saw may make more sense than buying for one project. A rubber mallet helps position compatible pavers, but is not a substitute for compacting the base. Keep heavy equipment away from unverified utilities and vulnerable structures.
For the cedar firewood station, order structural-grade lumber and the exact connectors, anchors, concrete or other foundation components, roof system, flashing, and fasteners named in the verified design. Cedar-colored appearance alone does not prove species or structural grade. Keep cedar away from persistent wet-soil contact unless its specific use and supporting system permit it. Exterior stain is not a substitute for a durable foundation detail.
For the nonstructural approach, select outdoor pavers, compatible border units, specified base aggregate and bedding, suitable edge restraint, joint material, and geotextile if the selected system and soil call for it. Pea gravel is decorative perimeter material here—not the compacted paver base. Choose plants by mature size and local fire guidance; the two illustrated lights are optional, not necessary to make storage function.
Build in the Right Order
1. Relocate the wood and solve the water problem
To clear the cedar firewood station site, move logs and the tarp to temporary raised, ventilated storage away from the excavation. Observe the area after rain. Identify whether mud comes from a low spot, roof discharge, runoff from higher ground, poor soil drainage, or several causes. Merely covering saturated soil with decorative gravel will not necessarily fix it.
Set finished elevations and a lawful drainage route before excavation. Avoid sending runoff toward the house, fence footings, neighboring land, or a slippery path. If a drain is required, verify its complete outlet and permissions first. Our backyard drainage-channel guide explains why collecting water without a working outlet is not a complete solution.
2. Prepare the site and separate the two support systems
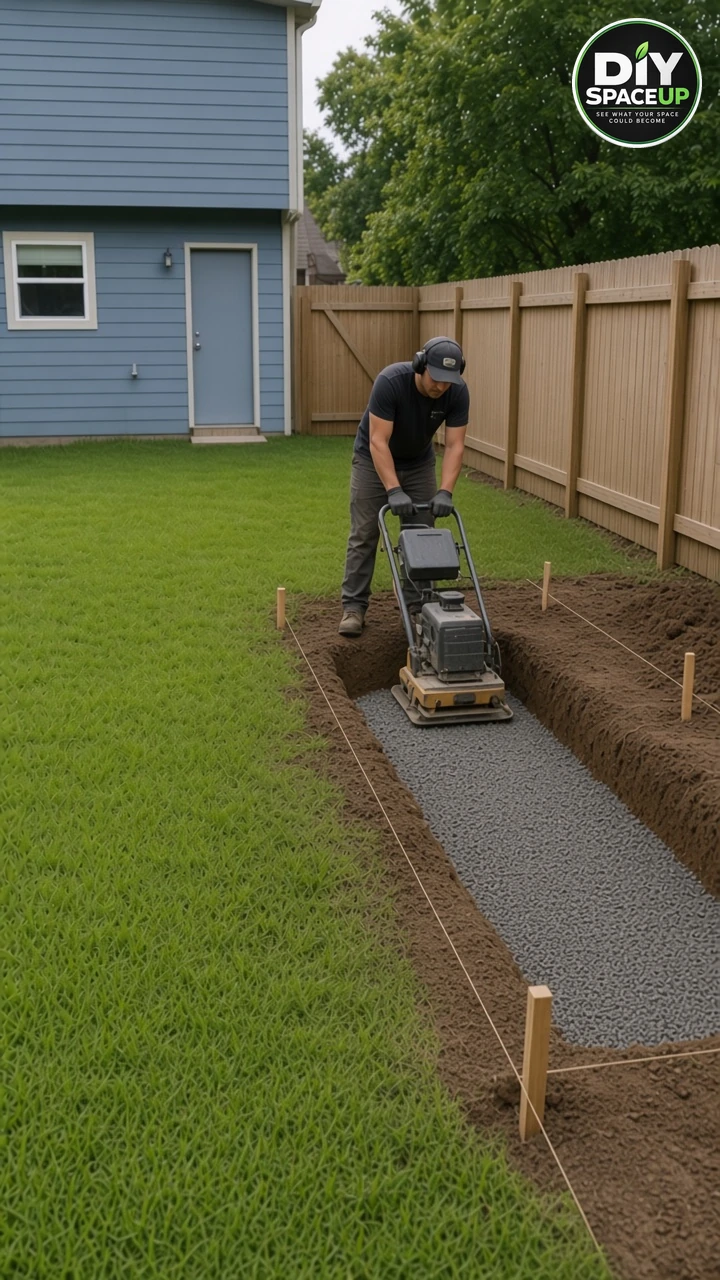
After utilities and permissions are resolved, mark the cedar firewood station and its separate approach. Remove turf, roots, organic material, and unsuitable soil where required. Stop if you encounter unknown services, unstable ground, significant roots, or existing foundations that excavation could undermine.
In front of the cedar firewood station, prepare the walkway subgrade and specified aggregate in controlled lifts with appropriate compaction. Layer thickness, equipment, geotextile, and bedding depend on the selected paver system, soil, and climate. Protect this work from construction traffic and recheck it later. The structural supports are a different operation: compacted walkway aggregate does not establish adequate roof foundations.
3. Install the designed foundations and anchorage
Lay out cedar firewood station support positions from the verified plan, not from AI post proportions. Excavate and install its approved foundation system, arrange required inspections before concealment, and follow curing and loading restrictions. Position post bases and anchors using the specified templates, edge distances, embedment, and installation method. Do not improvise by fastening posts through pavers into unknown material.
Match connector coating, fastener type, size, quantity, and substrate to the actual exposure and design. A packet of deck screws is not a universal substitute for listed connector nails or screws. Where anchorage or lateral stability is unresolved, stop before erecting the frame. Illustrations here intentionally do not supply hidden footing or connection details.
4. Erect, square, and brace the frame
Cut and dry-fit the designed members. Establish the four-front-post, three-bay arrangement without changing approved spans. Check plumb, level, and diagonals, then install beams and roof framing in the specified sequence. Use the temporary bracing and safe erection procedure required for the structure; do not leave a freestanding partly assembled roof frame unsupported overnight.
Complete the cedar firewood station’s permanent bracing and connection schedule before removing temporary supports. Keep the station structurally independent of the privacy fence unless a separately verified design says otherwise. Hidden framing in the video does not justify guessed rear-post counts, decorative substitutions, or omitting a necessary brace.
5. Build the raised floor and weatherproof roof
Install the cedar firewood station’s designed floor framing before fastening its longitudinal slats. Keep a ventilating gap below the logs, allow drainage, and follow the lumber supplier’s spacing guidance for the actual moisture condition and board profile. No universal gap, joist spacing, or floor load is implied by the picture. Inspect the framing before it becomes hidden by stored wood.
The cedar firewood station roof drains forward, so manage that drip line without washing out the apron or soaking someone reaching for logs. The dark visual surface does not identify a roofing product. Choose a complete system suitable for the verified pitch, support spacing, snow, wind, and local fire requirements.
Install its required deck or purlins, underlayment, edge flashing, closures, and fasteners in the manufacturer’s order. Fabral’s manufacturer resources show why panel attachment and condensation control depend on the system; do not transfer one panel’s details to another. Do not casually omit sheathing that the structural design relies on. Use compatible flashing and sealants, remove metal-cutting debris, and avoid overdriving sealing washers.
Real Cedar recommends stainless steel fasteners to avoid black staining when cedar gets wet. For this project, corrosion resistance must also suit the structural connector, any treated lumber, roofing metal, and coastal exposure. Ask the manufacturers to resolve compatibility rather than mixing metals by color.
6. Finish the paver apron
Fit ventilated end slats after their supports are ready; do not invent a sealed back wall. Protect the finished cedar firewood station while rechecking walkway base grade and compaction. Dry-lay the light gray center units and dark border so cuts are planned. Set the selected bedding, lay units to the intended drainage plane, and check that the floor-to-walkway transition is not an unexpected trip edge. Do not make the approach level simply because the storage floor is level.
Install a proper compatible edge restraint; the curved garden edging is not automatically sufficient. Follow the particular paver supplier’s instructions for final compaction or other seating, protective mats, joints, and joint-material activation. Some large patio slabs require different handling from small interlocking pavers. Add the narrow pea-gravel perimeter without allowing loose stone to migrate onto the walking surface. See our paver walkway guide for related layout considerations.
7. Landscape only after the functional checks
Check cedar firewood station roof drainage, access, stability, and the structural inspection requirements before bringing logs back. Apply a suitable exterior finish according to its preparation, coverage, weather, and drying instructions. Treat offcuts and oily application materials according to the product’s disposal warnings; never add treated or coated scraps to the firewood supply.
The reference finishes with curved black edging, foliage, white flowers, a round shrub, mulch, and two black path lights. Preserve the visual idea only where safe. Keep inspection access open, plant for mature size, and replace combustible mulch or relocate the planting where the fire authority requires. Use listed outdoor lighting; choose solar units if appropriate rather than inventing buried electrical work.
Estimated Project Cost
A defensible total for a cedar firewood station requires local quotes. There is no measured takeoff, foundation design, soil report, selected roof product, or verified labor scope for this concept. A broad unsourced price range would suggest certainty that does not exist. Price these categories separately, using quantities from the final drawings.
| Budget category | What a quote must include |
|---|---|
| Structure | Graded cedar or specified framing, waste, delivery, connectors, anchorage, and finish. |
| Foundations | Excavation, soil correction, concrete or approved alternative, inspections, and curing logistics. |
| Roof | Complete covering, deck/purlins, underlayment, flashing, closures, and compatible fasteners. |
| Walkway | Pavers and border, base, bedding, restraint, joints, gravel, excavation, and spoil disposal. |
| Other | Design/permits, utility locating where charged, equipment rental, labor, plants, and optional lights. |
For one dated materials-only reference, Home Depot listed a 100-square-foot Nantucket Pavers gray 12-inch-square pallet at $594 on November 8, 2026: $5.94 per nominal square foot for that pallet. This is not the pictured product or a recommendation to order a whole pallet for a small apron. A hypothetical 30-square-foot center field allocates $178.20 at that rate, but the full-pallet purchase would still cost $594 before location-dependent charges. Border, base, cuts, delivery, tax, tools, and every structural component are excluded.
Mistakes and Safety Checks
| Mistake | Better approach |
|---|---|
| Copying close-fence siting | Verify local fire, property-line, airflow, and maintenance clearances first. |
| Treating pavers as foundations | Design roof-bearing supports and uplift anchorage separately. |
| Guessing a roof covering | Identify a product and follow its full approved assembly. |
| Assuming slats brace the frame | Use the actual permanent lateral-resistance design. |
| Covering a wet pile tightly | Raise logs, protect the top, and leave airflow. |
| Loading until the bays look full | Stay within verified floor and containment capacity, not visual capacity. |
- Confirm utilities, permissions, boundary clearances, soil conditions, and drainage before excavation.
- Protect eyes, ears, lungs, hands, and feet for the specific operation; control concrete dust.
- Use safe lifting, stable work platforms, and suitable roof-access equipment; never stand on stored logs.
- Keep children and pets away from open excavations, machinery, unfinished framing, and unstable stacks.
- Inspect anchors, required fasteners, bracing, roof edges, and the clear access route before loading.
- Do not proof-test a structure by jumping on it, shaking it, or adding extra logs. Arrange the appropriate inspection instead.
Stack, Maintain, and Use It
Load the cedar firewood station only after its designed supports are ready and required checks are complete. Keep stacks stable, avoid leaning wood against the fence, and leave ventilation below the roof and around the pile. Separate newer and older wood so seasoning is not confused with appearance. No volume or cord capacity can be established from this concept.
EPA’s archived Burn Wise guidance recommends outdoor storage off the ground with only the top covered and firewood below 20% moisture for better burning. Burn Wise ended in 2025; the page is a historic technical resource, not a newly updated 2026 program. Drying time varies with species, split size, airflow, and climate—having a roof does not make wet logs ready to burn.
A General Tools MMD4E Pin-Type Moisture Meter provides a practical screening check. Split a representative log and test the newly exposed interior according to the meter’s wood-mode instructions. Compare several pieces and use the numerical reading, not its building-material alert colors. Pin meters have uncertainty and temperature/species limitations; an approximate borderline reading is a reason for more drying, not a guarantee.
After storms and seasonally, inspect the cedar firewood station’s roof fastening, flashing, water paths, post movement, decay, loose slats, paver settlement, and plant growth. Do not tighten an unfamiliar anchor blindly; follow its instructions. Clear leaves and spilled bark, keep lights and the walking route unobstructed, and bring only the amount of wood indoors that you need. Never spray firewood with insecticide and then burn it.
Frequently Asked Questions
Can I build the station directly on pavers?
Not from this concept. Pavers are the walking surface. Roof and loaded-floor support, frost protection, sliding, overturning, and uplift require a separately verified foundation and anchorage design.
Is cedar fireproof or guaranteed rot-proof?
No. Cedar remains combustible and can deteriorate under persistent wet conditions. Correct siting, drying, drainage, grade selection, detailing, and maintenance matter more than a wood-species label.
How far should it be from the fence or house?
Use local building and fire-authority requirements plus pest and airflow considerations. The 30-foot bulk-storage advice and CAL FIRE example above are attributed guidance, not universal setbacks. The illustrated close-fence location is not endorsed.
Do three bays establish how much wood I can store?
No. Storage weight depends on species, moisture, stacking, floor framing, spans, supports, and connections. Obtain the intended capacity from the real design and never exceed it.
Do I need a permit for a small cedar firewood station?
Possibly. Size exemptions vary and do not automatically waive zoning, setbacks, fire rules, or structural safety. Ask your local authority before buying materials or digging.
The best cedar firewood station combines a dry, accessible stack with a site that actually works. Borrow the organized three-bay appearance—not the reel’s construction shortcuts—and make drainage, safe clearances, and a complete verified support system the starting point.